
Projects / Residential
The Hole in the Wall
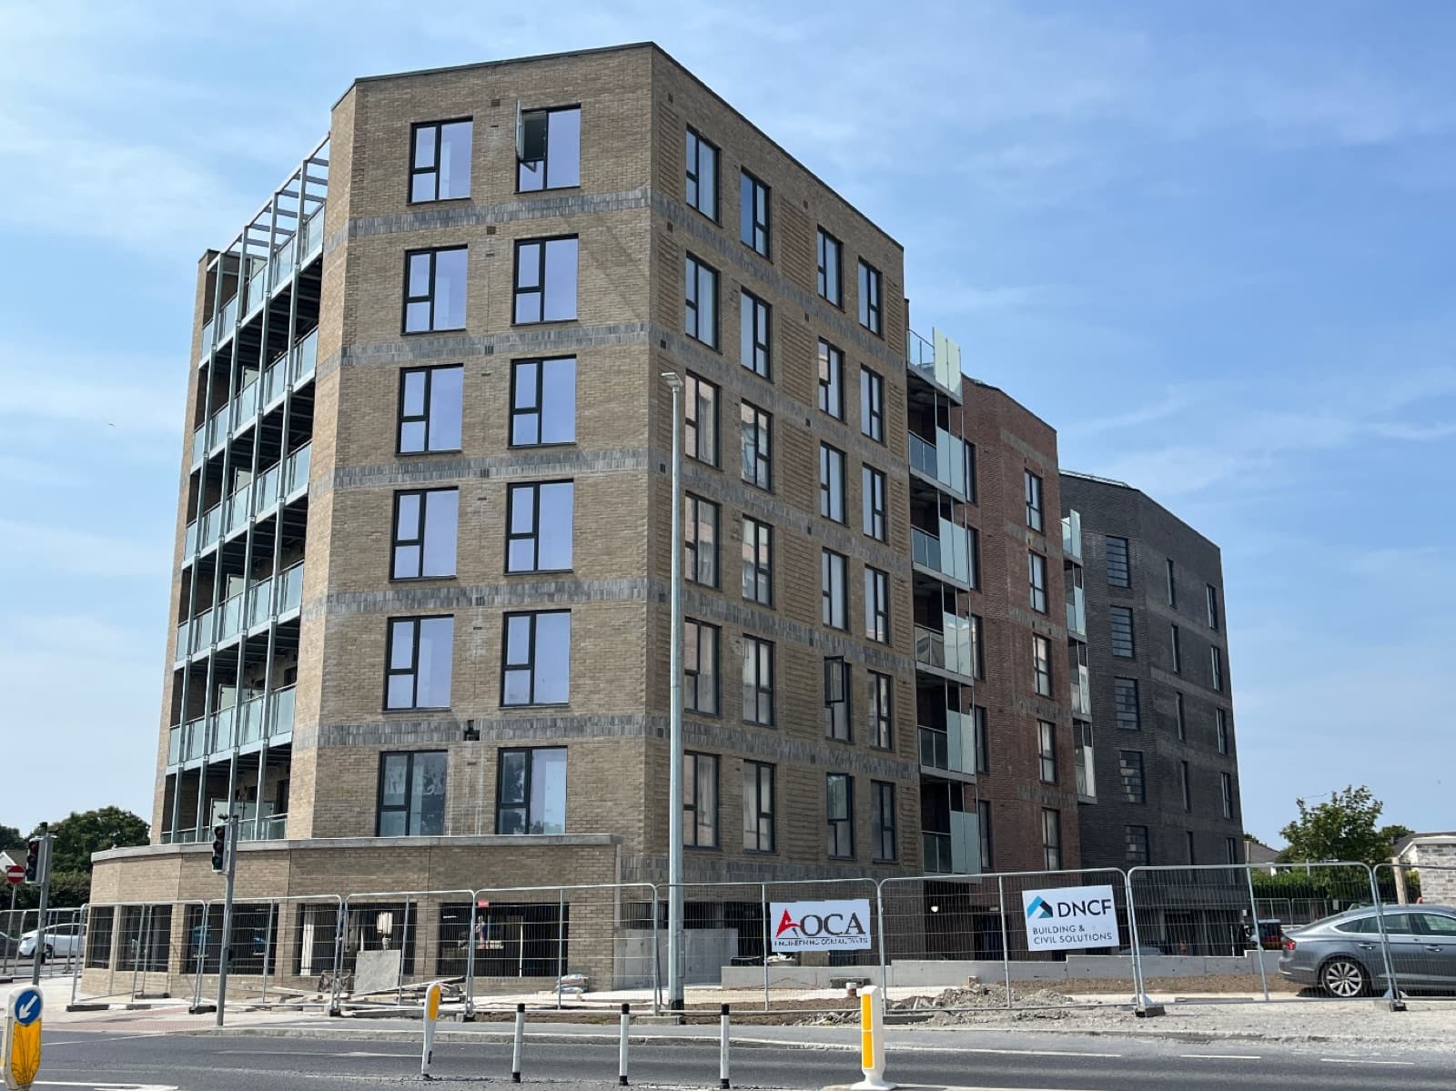
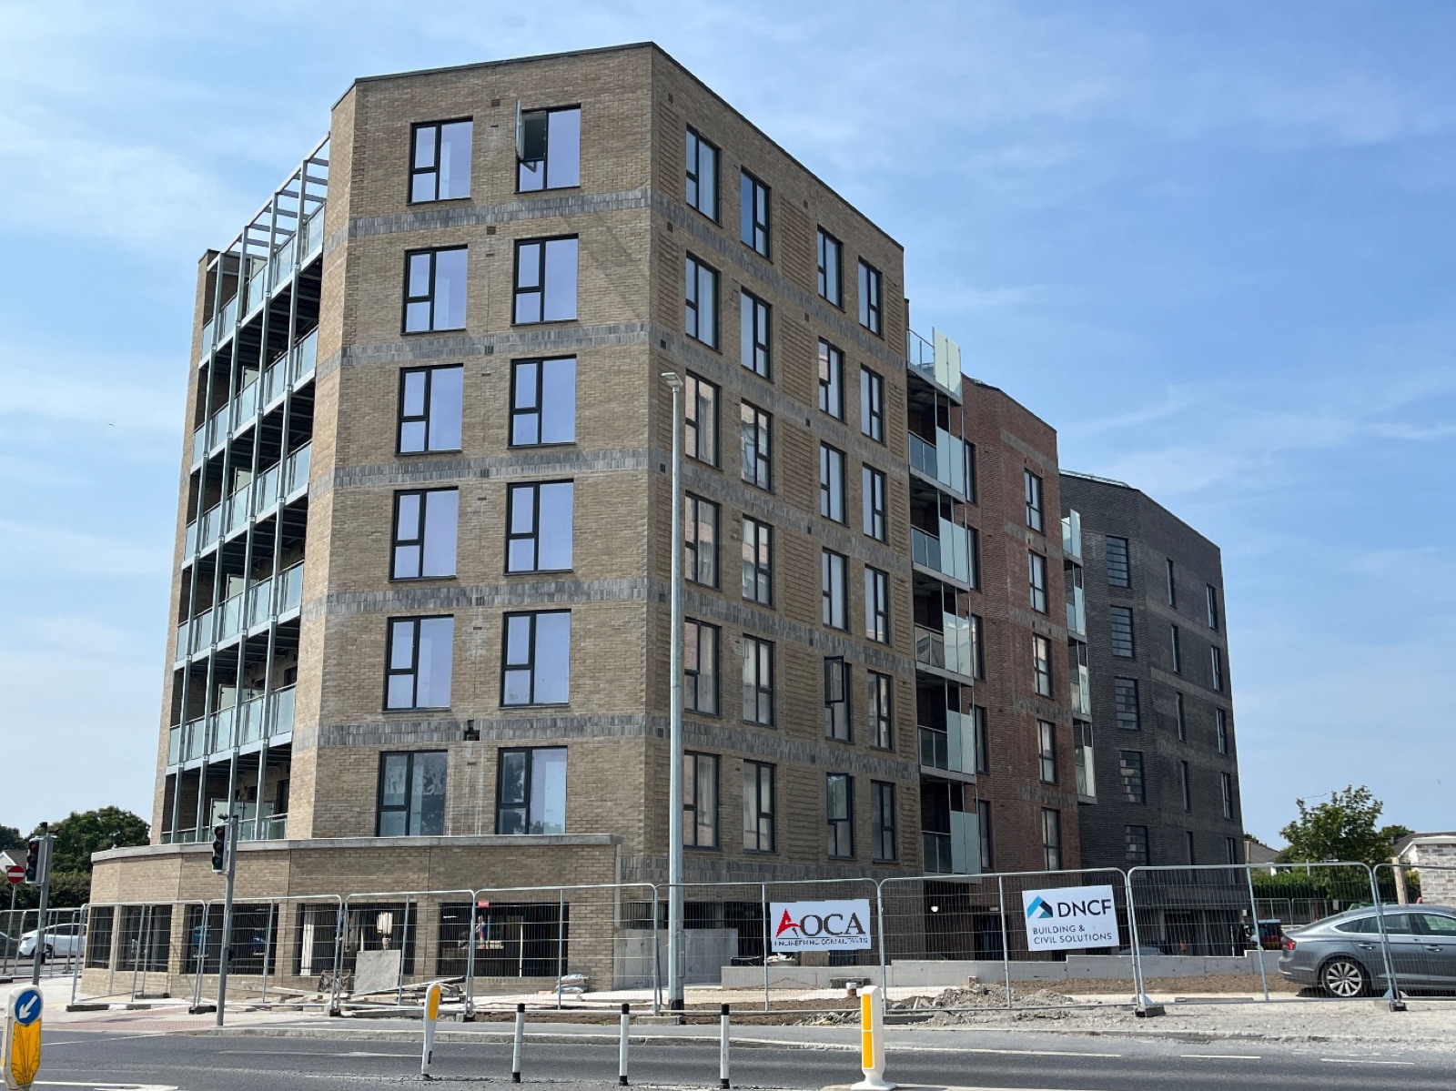
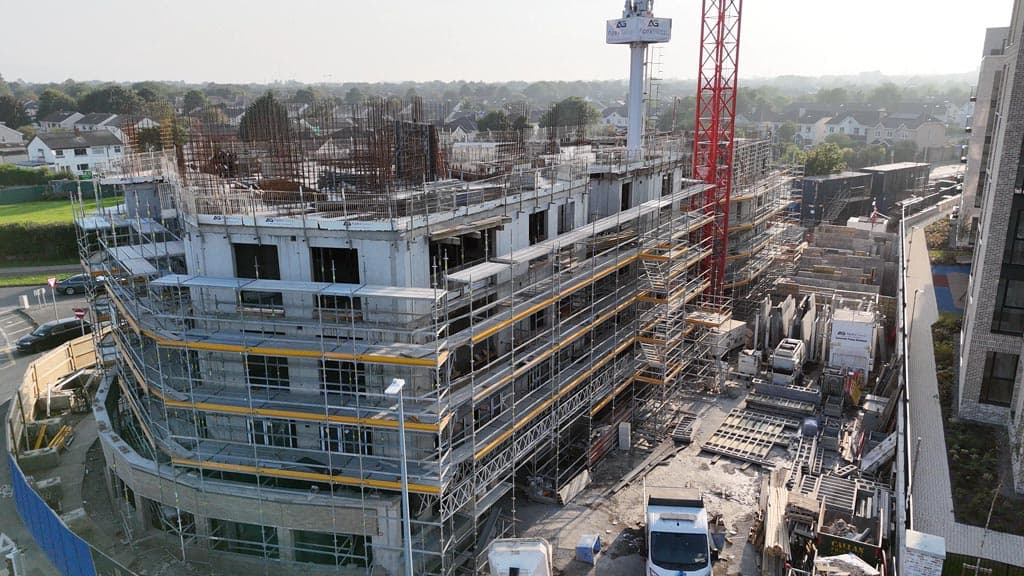
42-unit, 7-storey apartment scheme with basement car park on a compact 0.2-hectare site — full civil and structural design.
Project Overview
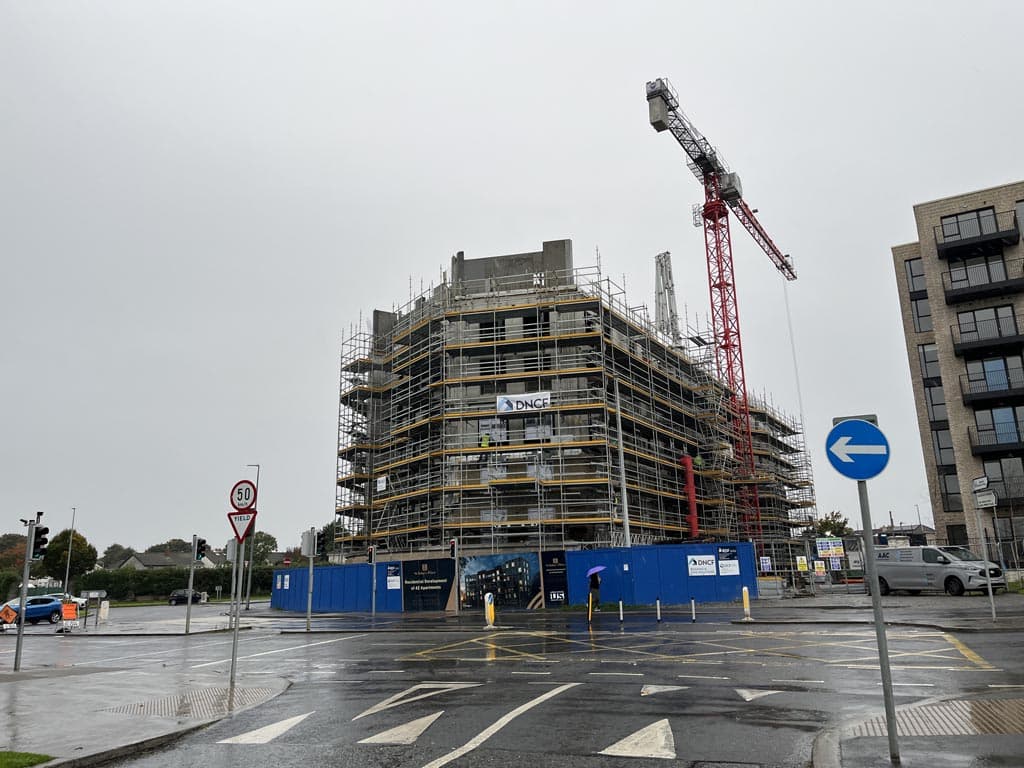
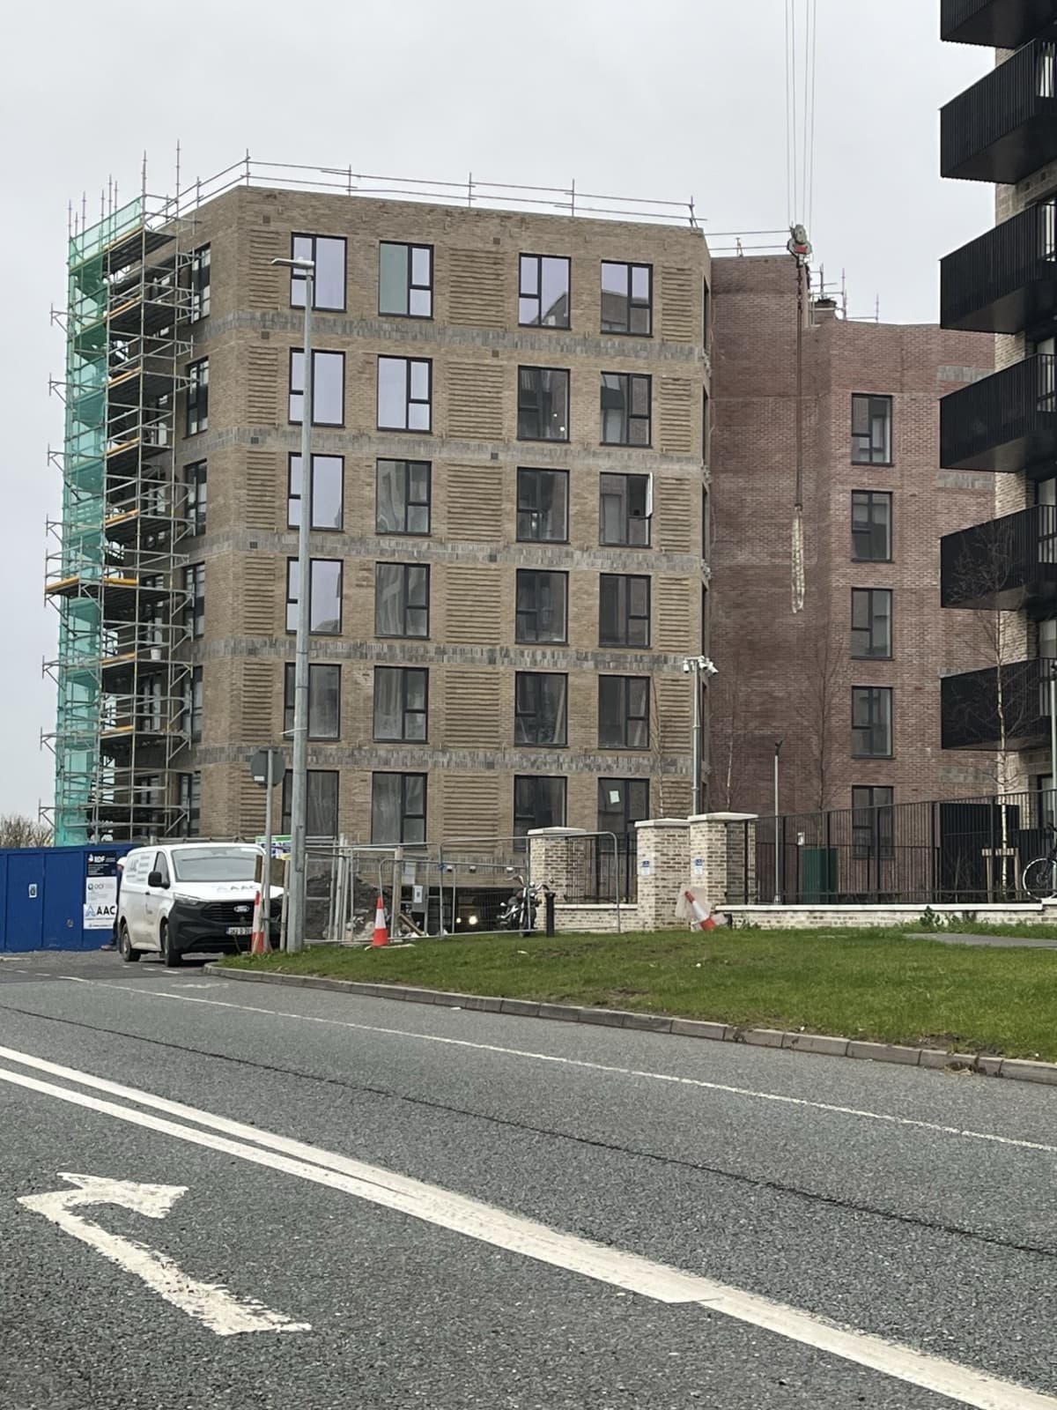
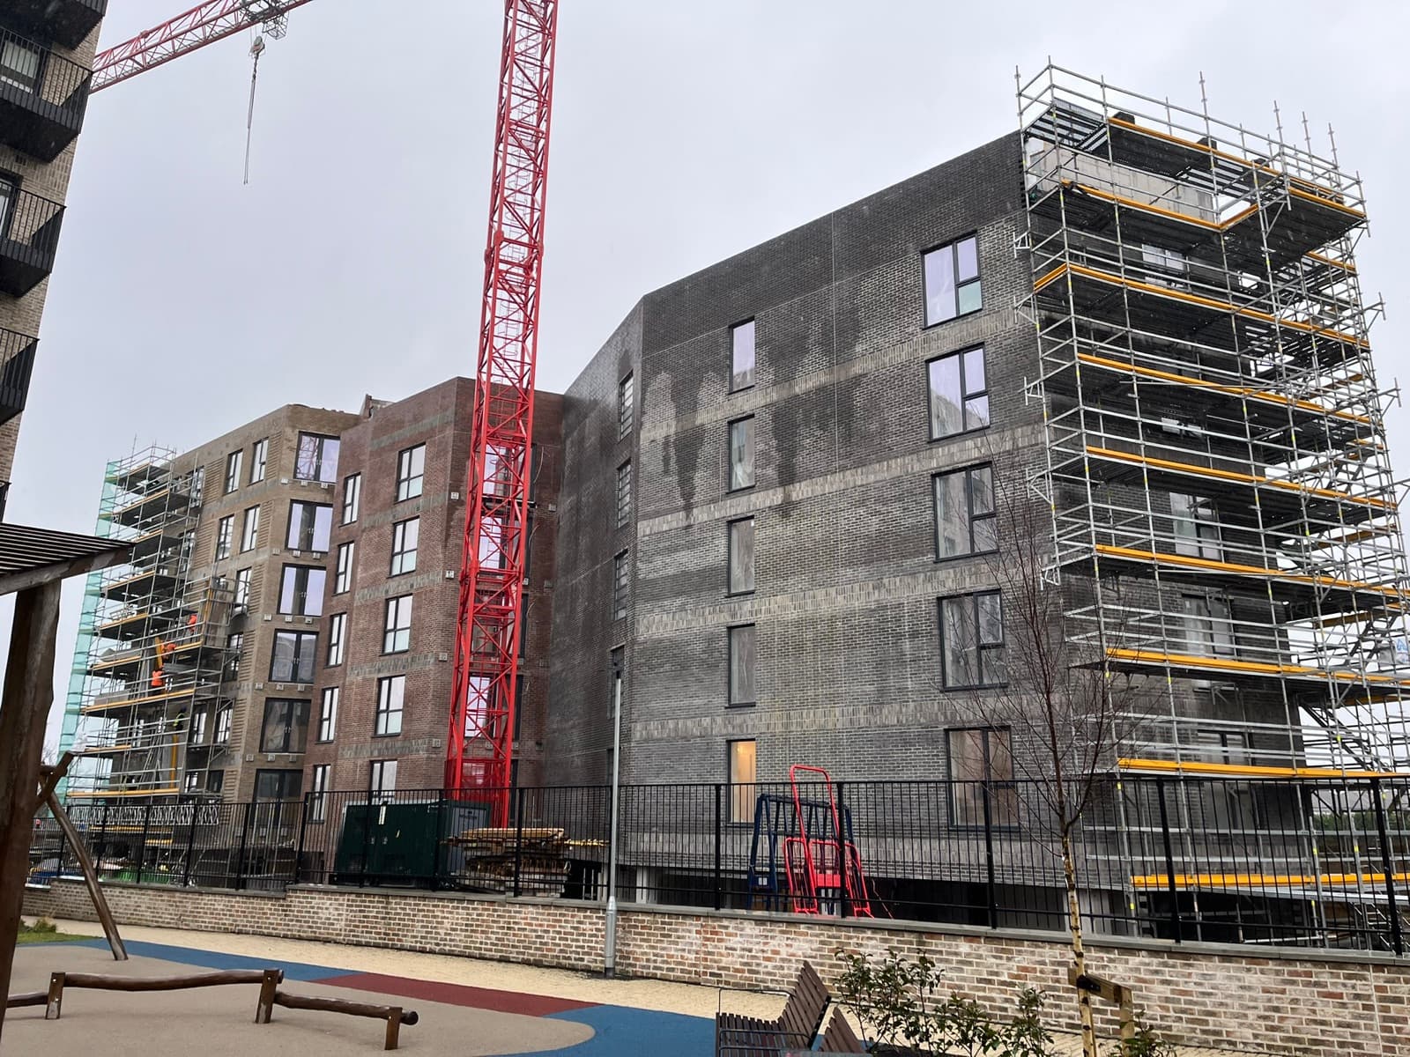
AOCA provided full Civil and Structural Engineering Design services for the delivery of this 42-unit apartment development on behalf of a long-term client and project partner. The scheme comprises a seven-storey residential building with a basement car park, located on a compact 0.2-hectare urban site.
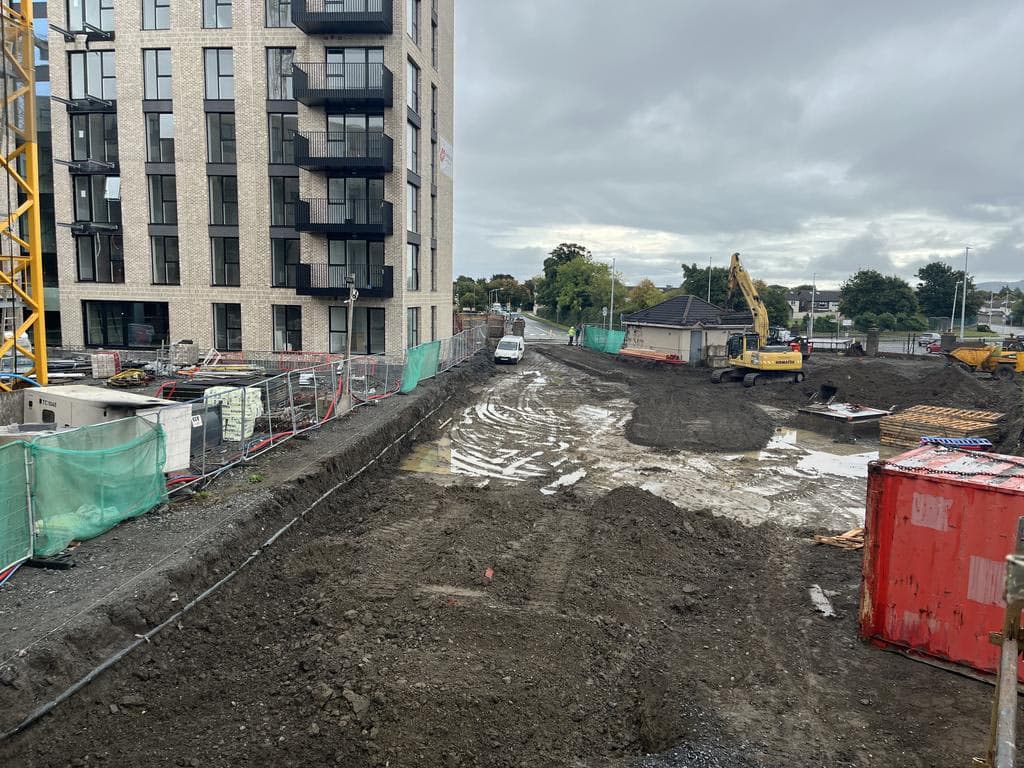
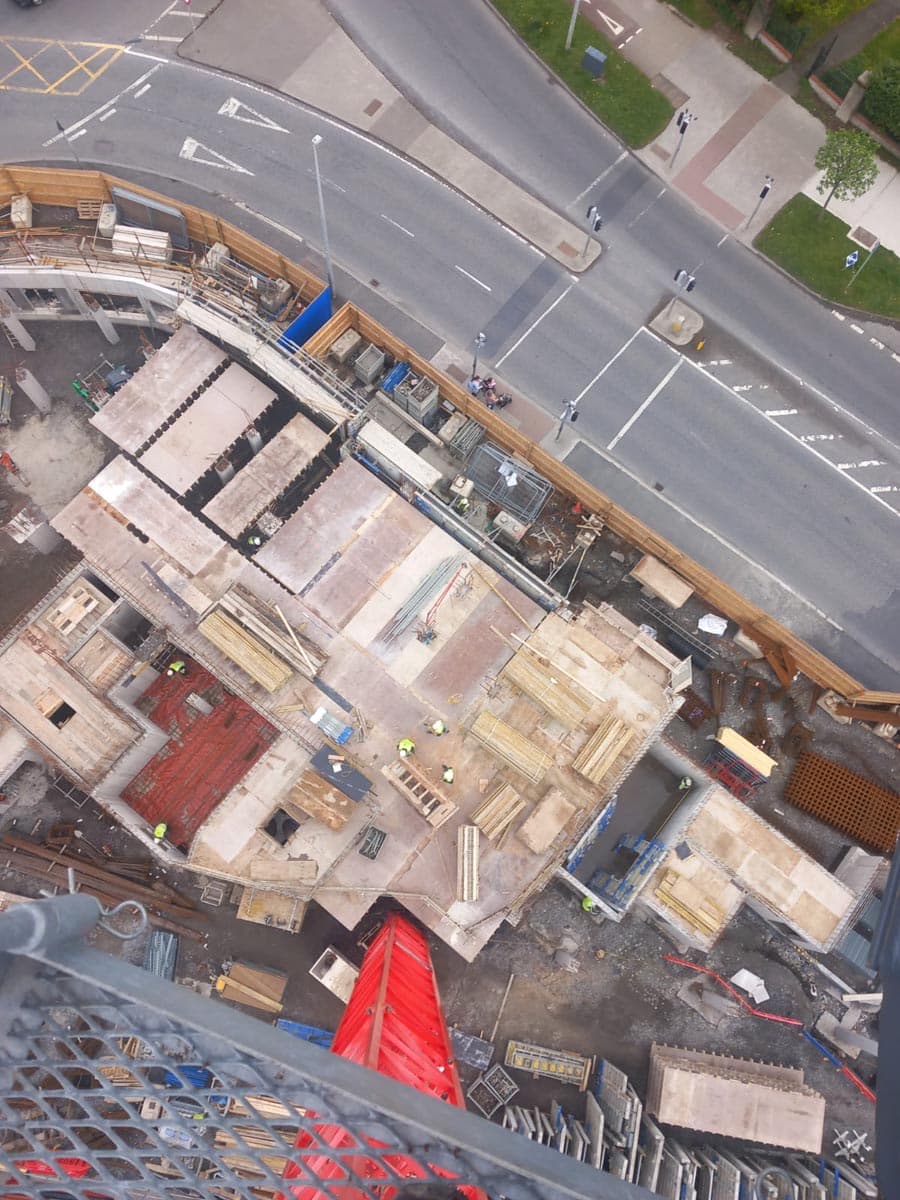
The project presented a number of significant engineering challenges due to the constrained site conditions, including the presence of a 1050 mm storm sewer and a 300 mm foul sewer crossing the development footprint. AOCA successfully designed and coordinated the diversion of both services within the site boundary, allowing construction to proceed while maintaining compliance with required wayleave constraints.
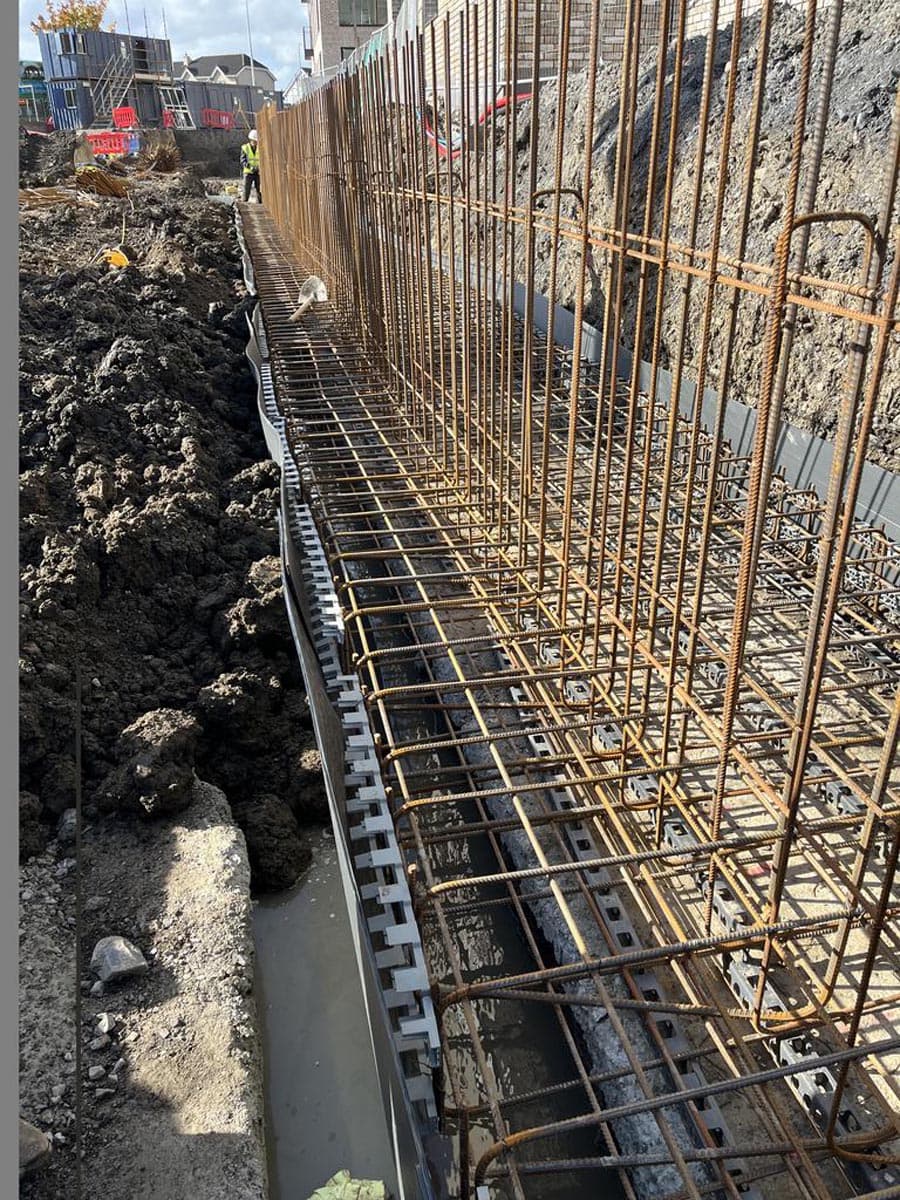
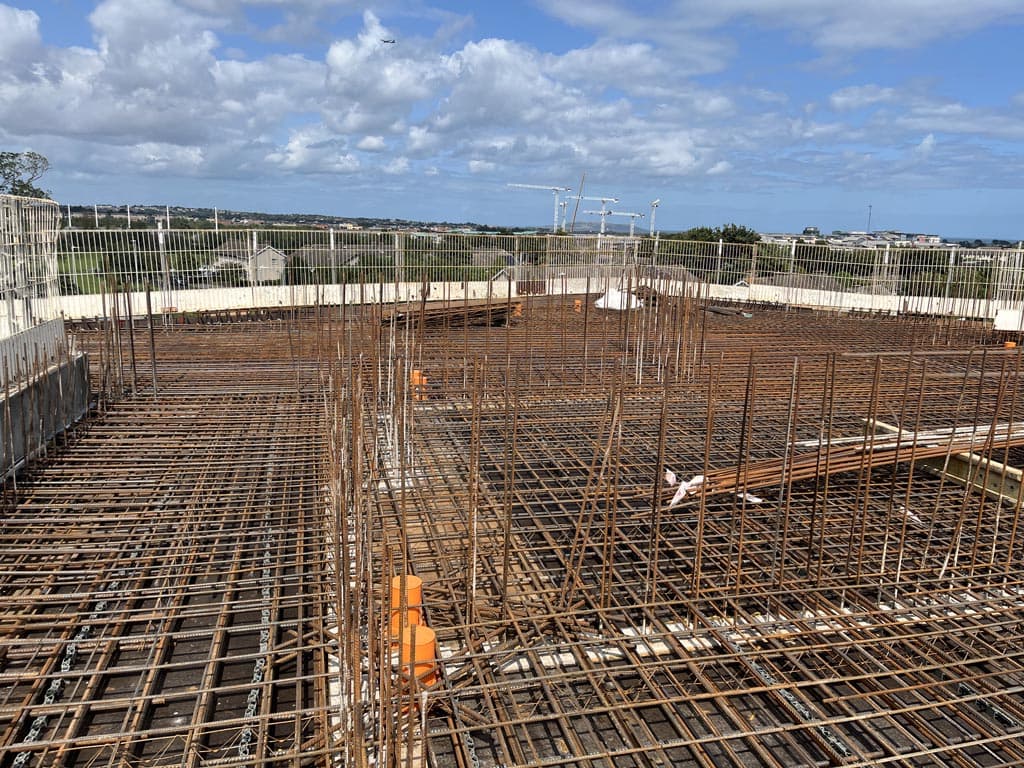
Key structural elements included the design of a significant first-floor transfer slab to achieve optimal column layouts above the basement car park, providing both architectural flexibility and efficient structural performance. The building structure is supported on reinforced concrete columns founded on skin friction piles extending to depths of approximately 14 metres, providing a robust foundation solution suited to the challenging ground conditions.
AOCA also provided the required Ancillary Design Certificate for the works, supporting the successful delivery of this complex urban residential development.
Services Provided
Civil engineering design, structural engineering design, basement and foundation design, infrastructure diversion design, transfer slab design and ancillary design certification.
Watch the project

In pictures

Planning something similar?
We'll walk you through how this project was delivered — and what we'd do on yours.