
Projects / Industrial & Data Centres
Industrial Warehousing Development
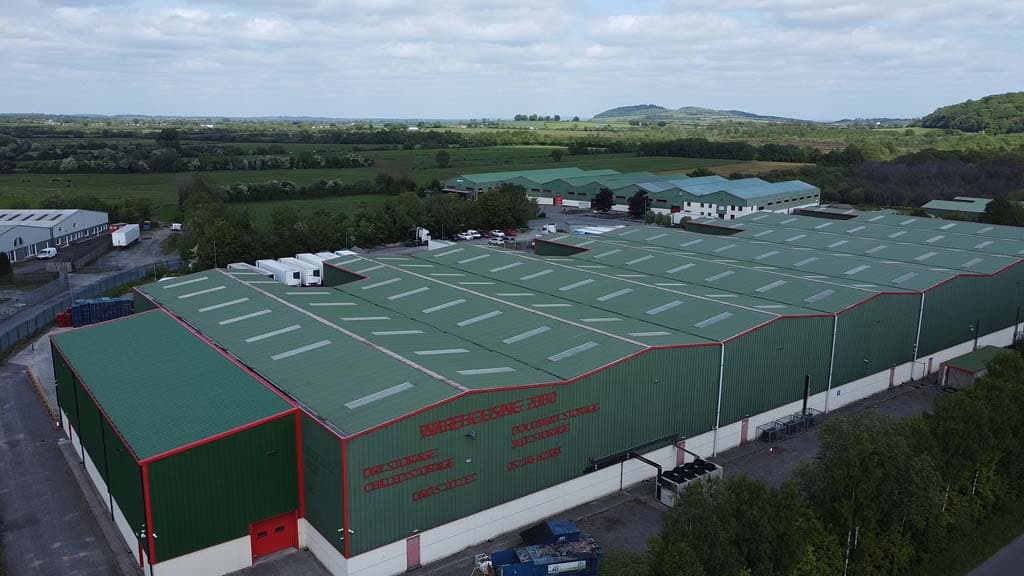
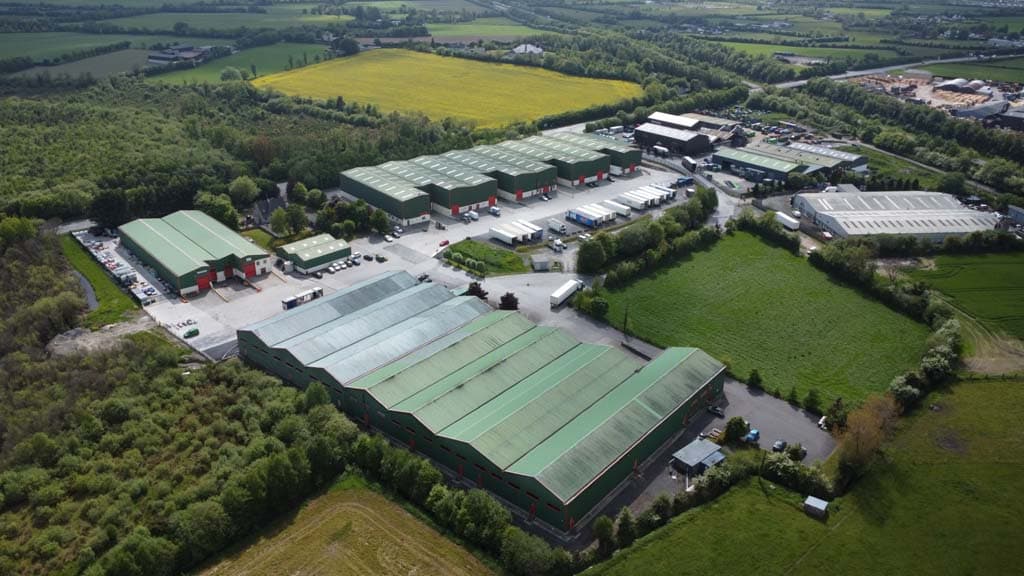
Over 100,000 sq ft of warehousing in six independent units — full civil and structural engineering from concept to certification.
Project Overview
AOCA provided a complete civil and structural engineering service for this large-scale industrial warehousing development, supporting the project from initial concept and planning stages through construction completion and certification. As part of a long-standing client relationship, AOCA delivered the full design package required to successfully bring this significant commercial development to completion.
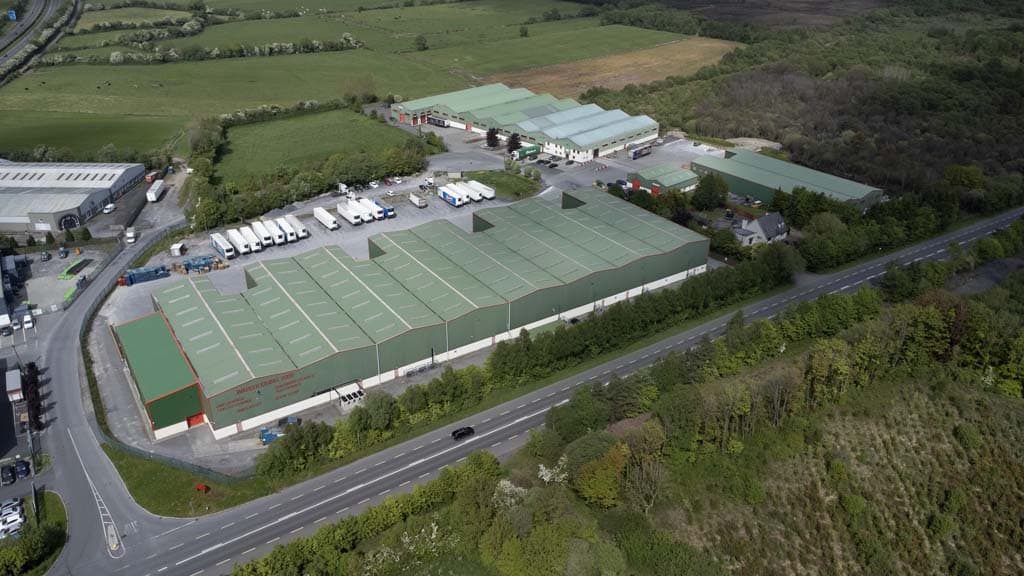
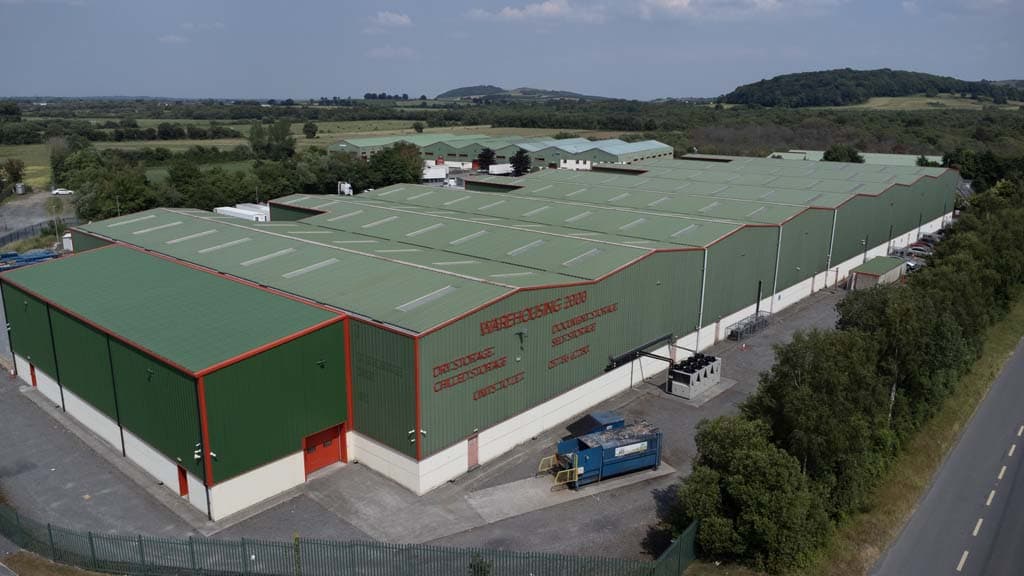
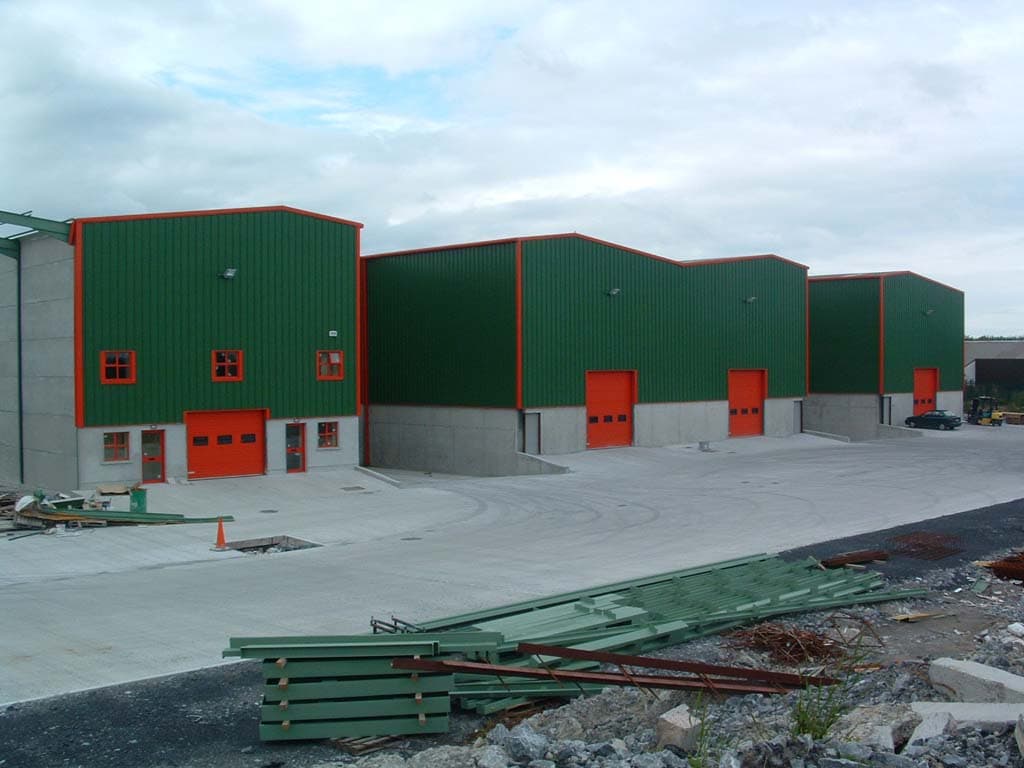
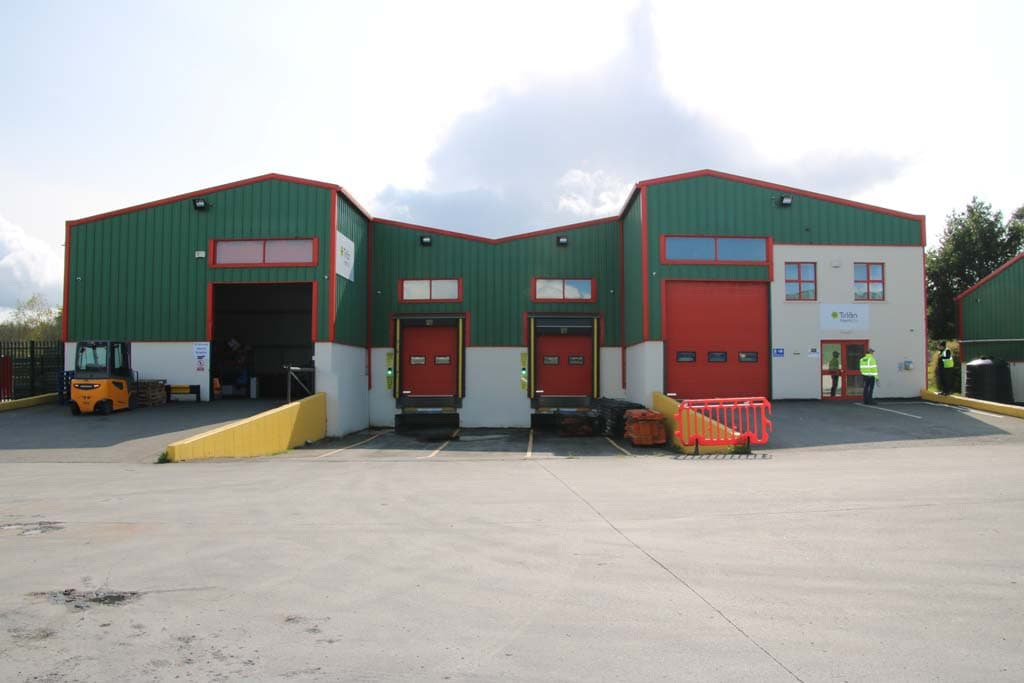
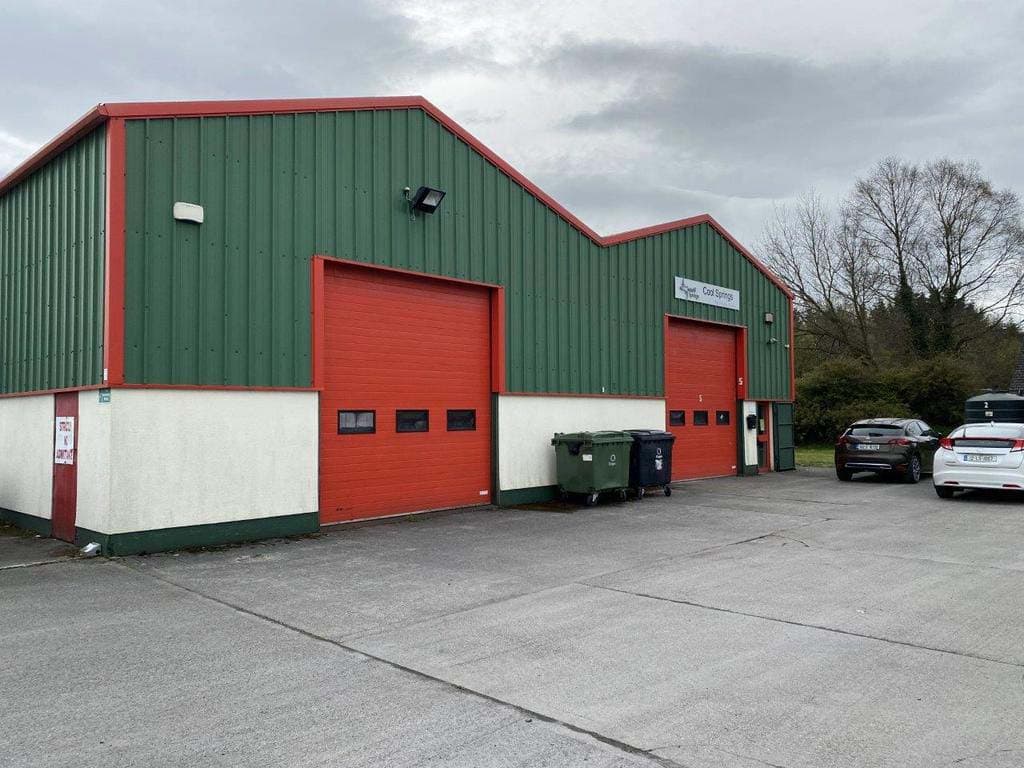
The development comprised over 100,000 sq ft of warehousing, subdivided into six independent units, each designed with dedicated access arrangements to provide flexibility for future occupiers. The project presented a number of engineering challenges, including its close proximity to the N80, variable ground conditions, the incorporation of dock levellers within each unit and the requirement for level access roller doors to support efficient logistics operations.
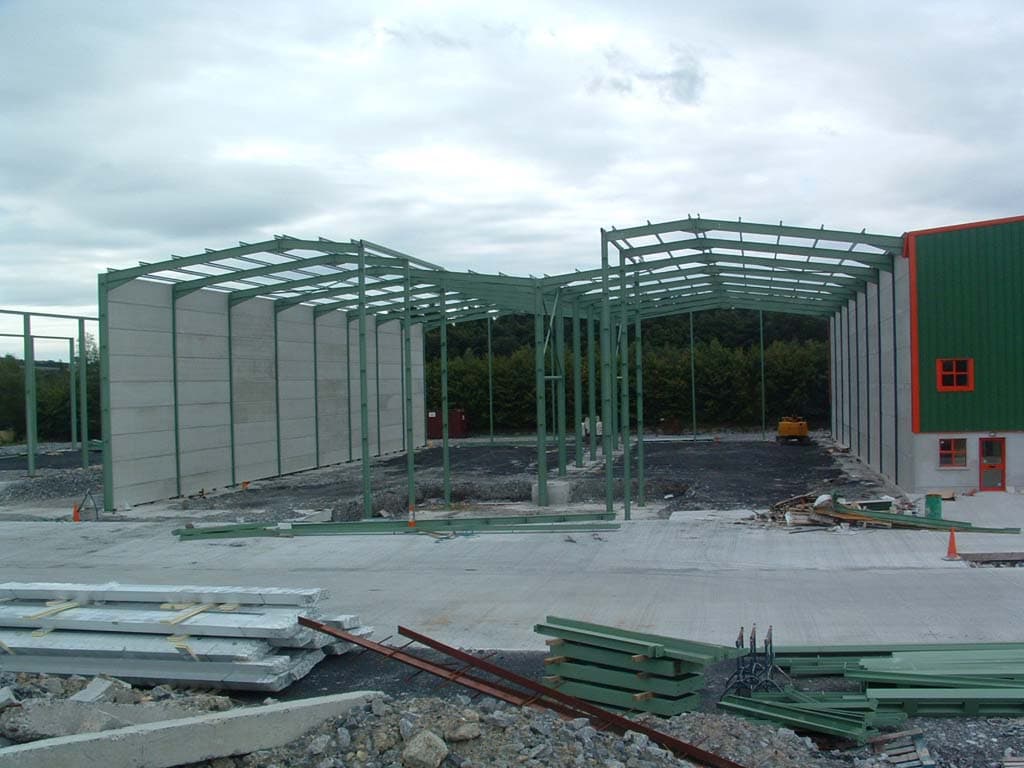
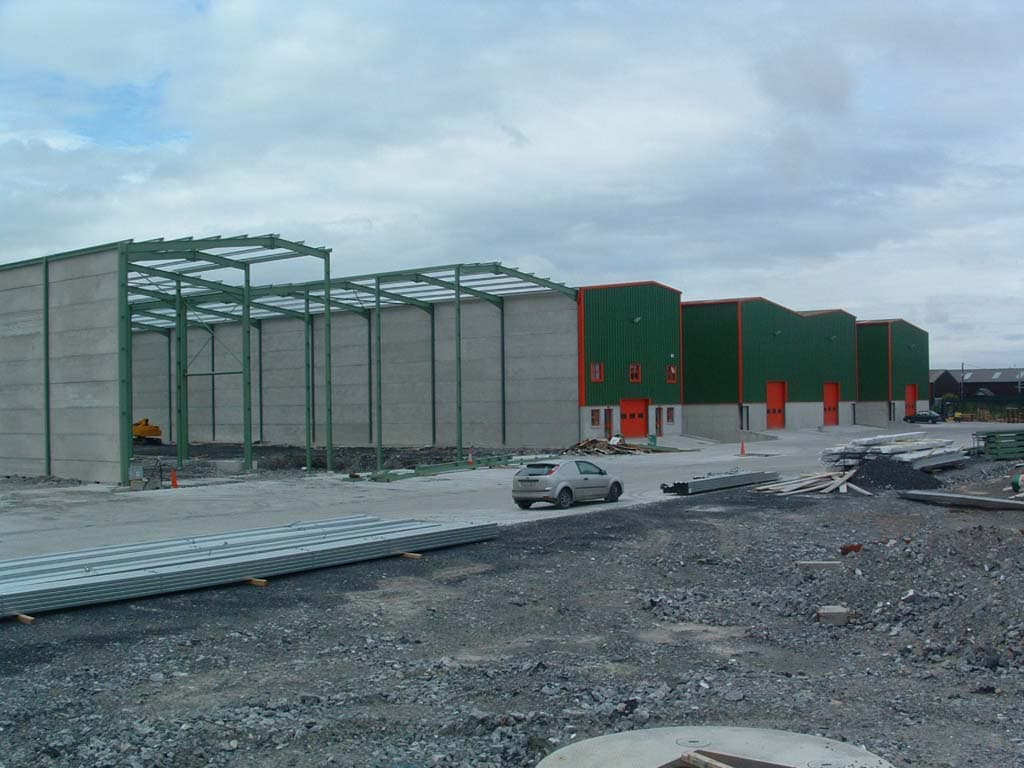
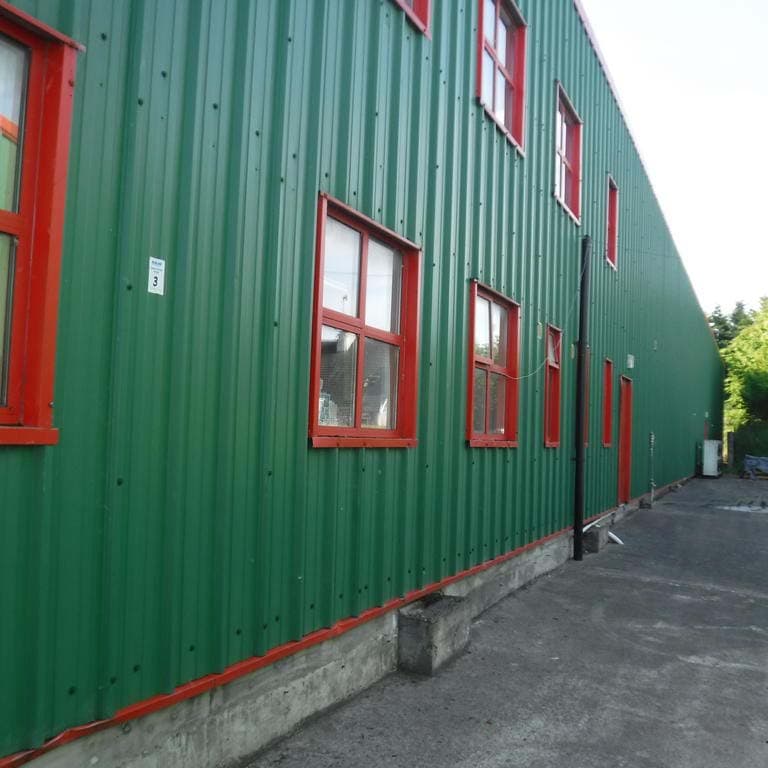
The overall structural solution comprised steel portal frame construction with precast concrete internal walls, blockwork at ground floor office areas and insulated cladding panels to the external elevations and roof. The completed facility provides a modern, flexible and efficient industrial environment and is now fully operational, with all units occupied, demonstrating the success of the client's vision and investment.
Services Provided
Civil engineering design, structural engineering design, planning permission services, construction drawings, project supervision and construction certification.
Watch the project

In pictures

Planning something similar?
We'll walk you through how this project was delivered — and what we'd do on yours.