
Expertise / Structural surveys
Pre-purchase structural surveys
An engineer's inspection of the structure before you commit, and a report that says plainly what is wrong, what it means and what it will take to put right.
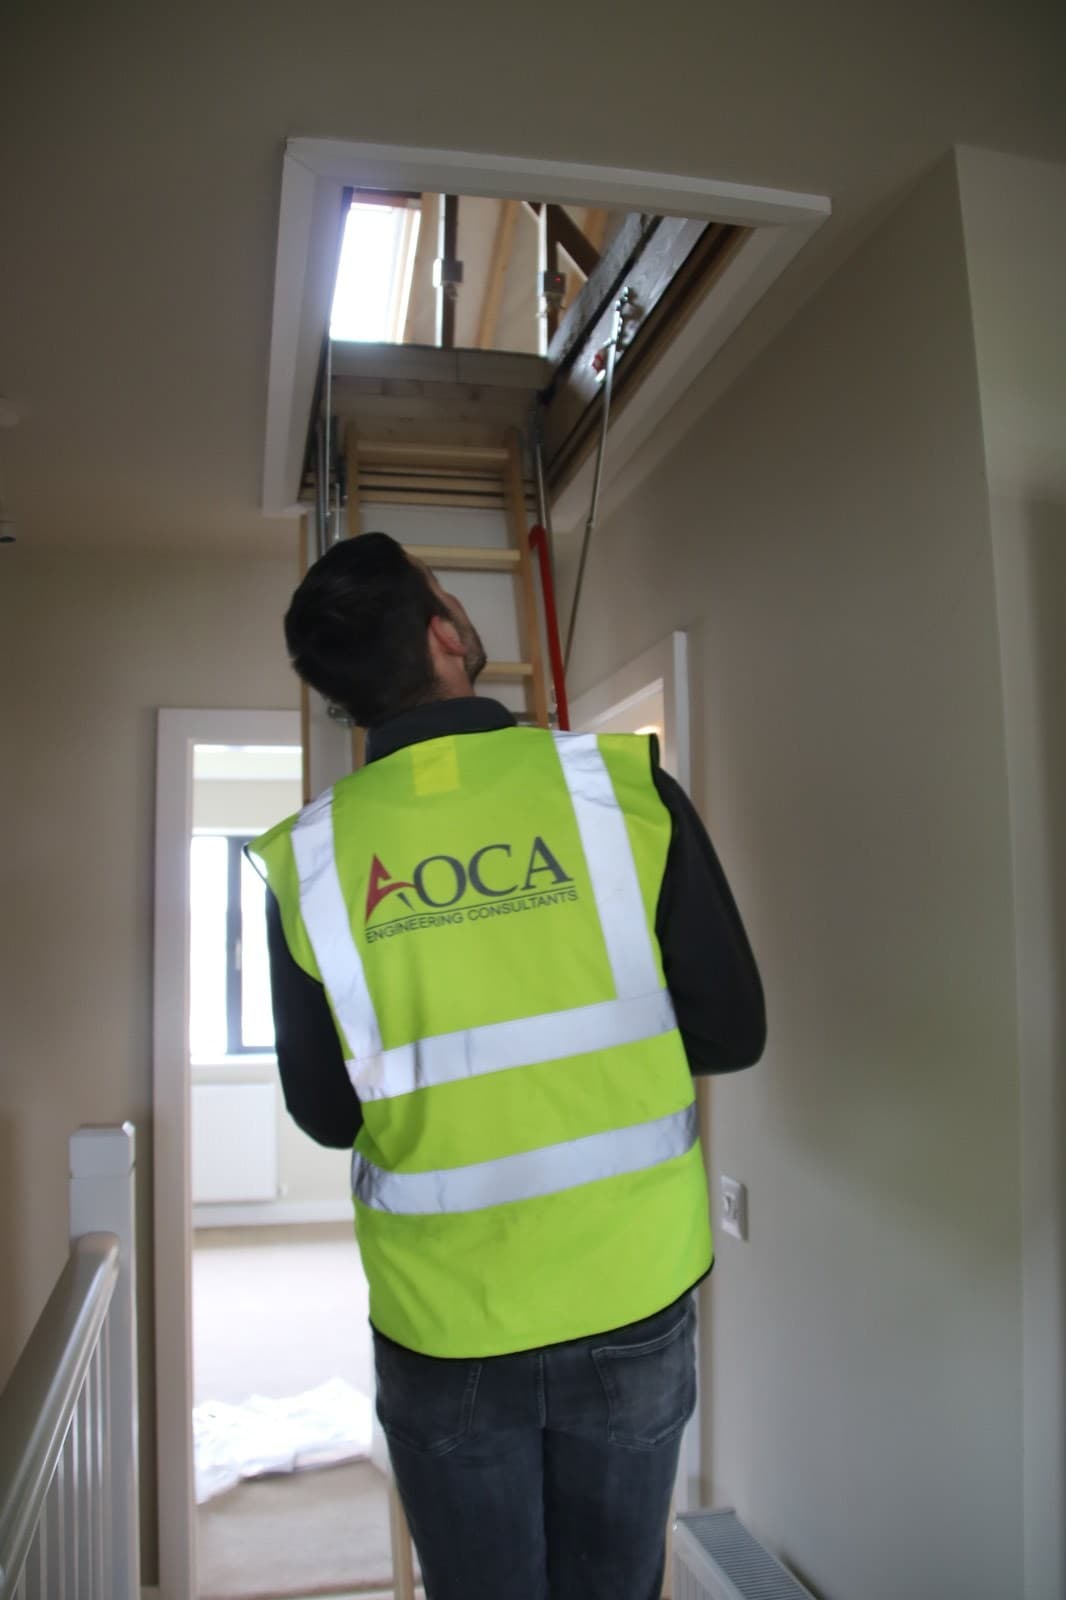
Investing in a property is a major financial commitment, so it matters that the investment is sound. A structural condition survey by qualified and experienced engineers gives a clear understanding of the property's structural integrity before contracts are signed.
Our structural condition assessments provide a detailed evaluation of the condition, integrity and performance of existing buildings. We identify defects, deterioration and potential structural risks, and give clear recommendations for repair, remediation or further investigation.
What the survey covers
The engineer looks at the property from the roof to the foundations: the roof structure, external and internal walls, floors, lintels and chimneys, any cracking or signs of movement, and the ground and drainage around the house. Where an extension, an attic conversion or an opened-up wall has been added, we look at how it was done and what it is sitting on.
Where the inspection alone cannot answer a question we bring the building surveying tools to it: thermal imaging for heat loss, insulation defects and moisture patterns, targeted damp and moisture testing, and drone surveys for roofs and façades that cannot be reached safely from a ladder.
The report
Following the inspection we compile a detailed report outlining any issues found, complete with photographs and recommendations for rectification. It gives a comprehensive picture of the property's current structural health and a roadmap for future maintenance.
The report is written in plain terms, so a buyer, a solicitor, a lender or a builder can act on it without translation. Where something needs a specialist test, for instance pyrite or defective blocks in an area where they occur, we say so and arrange it.
Extensions, alterations and older houses
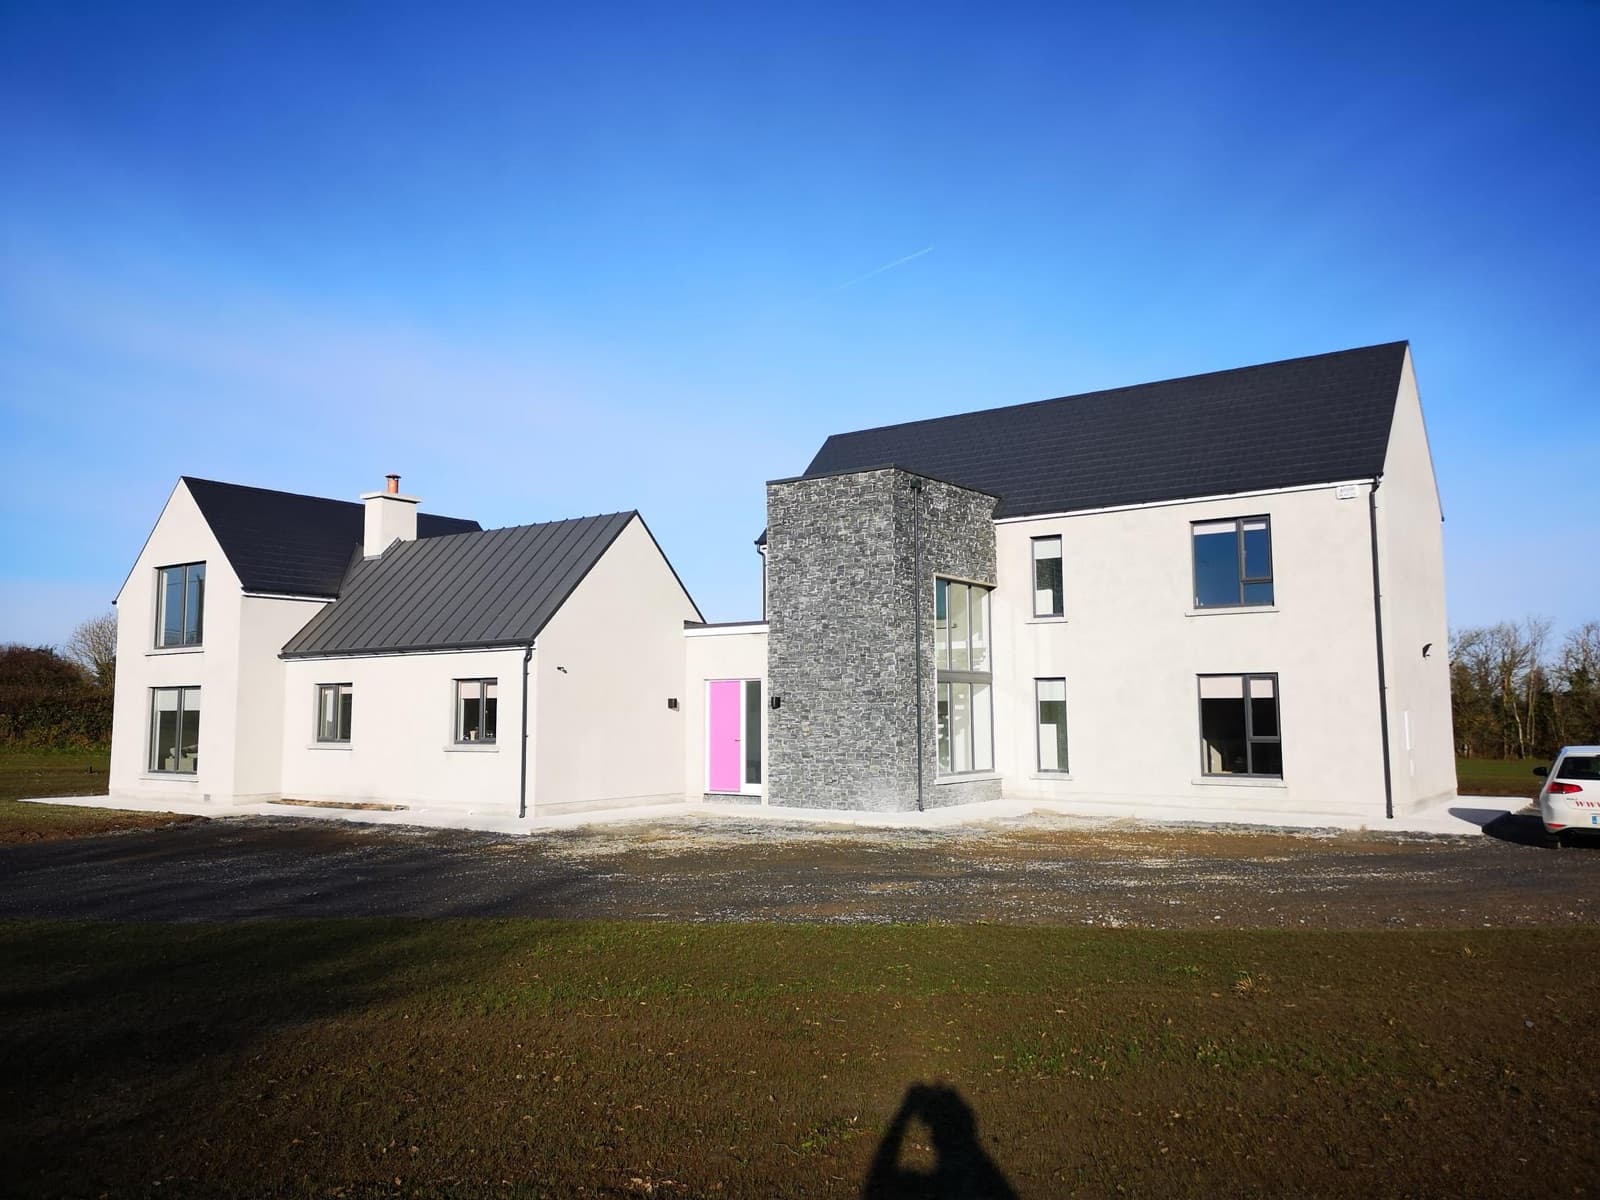
Many surveys are for people who are not buying but planning: removing a load-bearing wall, converting an attic, adding an extension or taking on an older rural house. The same inspection tells you what the structure will carry, what has to be strengthened and what the sensible sequence of work is, and it leads straight into the structural design and drawings if the project goes ahead.
Engineer's reports and certification
Alongside surveys we provide structural design, planning drawings and certification for homeowners, and engineer's reports for lenders, insurers and solicitors where a sale, a mortgage or a claim depends on an independent view of the structure.
Common questions
Do I need a structural survey as well as a surveyor's report?
A valuer's or general surveyor's report is a broad condition check. When it flags cracking, movement, dampness or alterations, or when the house is old or has been extended, a structural engineer's survey looks at the structure specifically and says whether repair is needed and what it involves.
How long does it take?
The inspection takes a few hours on site for a typical house. We agree the timing of the written report when you book, and we flag anything serious on the day.
Can you survey a house I am selling?
Yes. A pre-sale survey lets you deal with issues on your own terms rather than in a buyer's negotiation.
Where do you survey?
Laois and the Midlands from Portlaoise, Dublin and the commuter counties from Clondalkin, and the UK from Manchester.

Talk to an engineer, not a switchboard.
Tell us what you're planning and we'll give you a straight view on feasibility, cost and programme — before you commit.